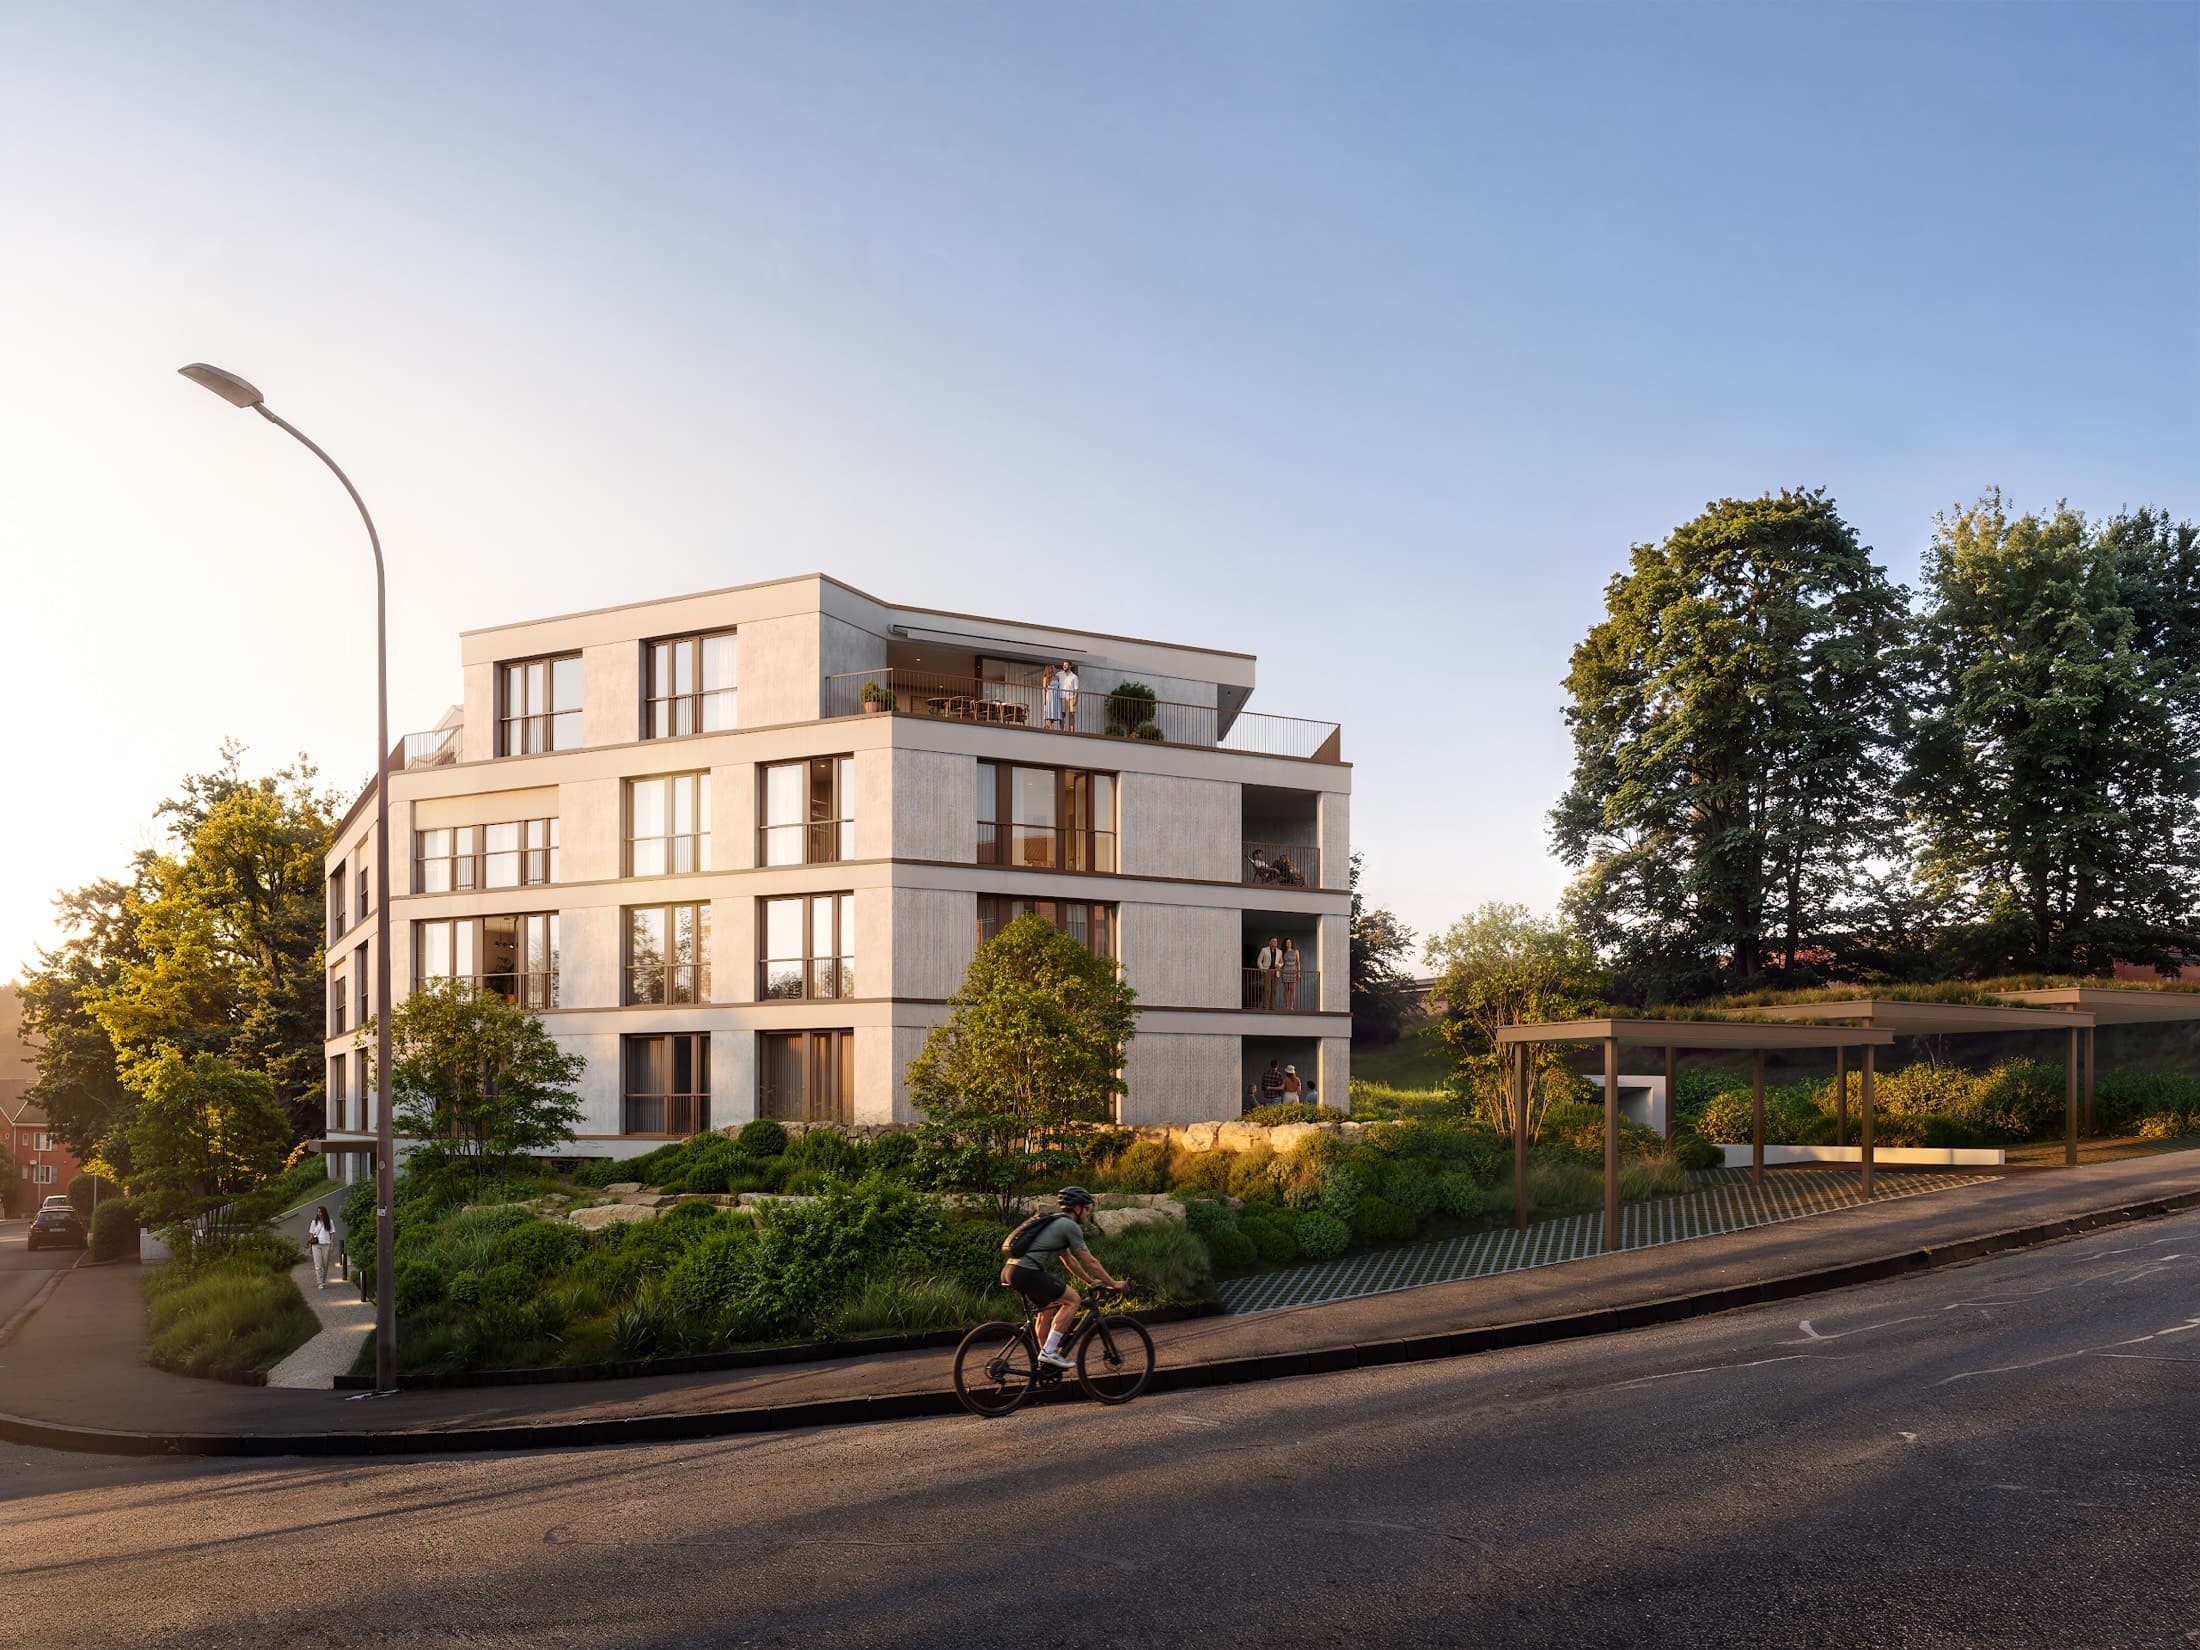
New residential building · Grubenstrasse 11, MünchensteinLiving atFiechtenhölzli.
One house. Three ways of living.
- 15Condominiums
- 2.5 - 4.5Rooms
- 63 - 129 m²Living area
- July 2028expected completion
One address.
Three lifestyles.
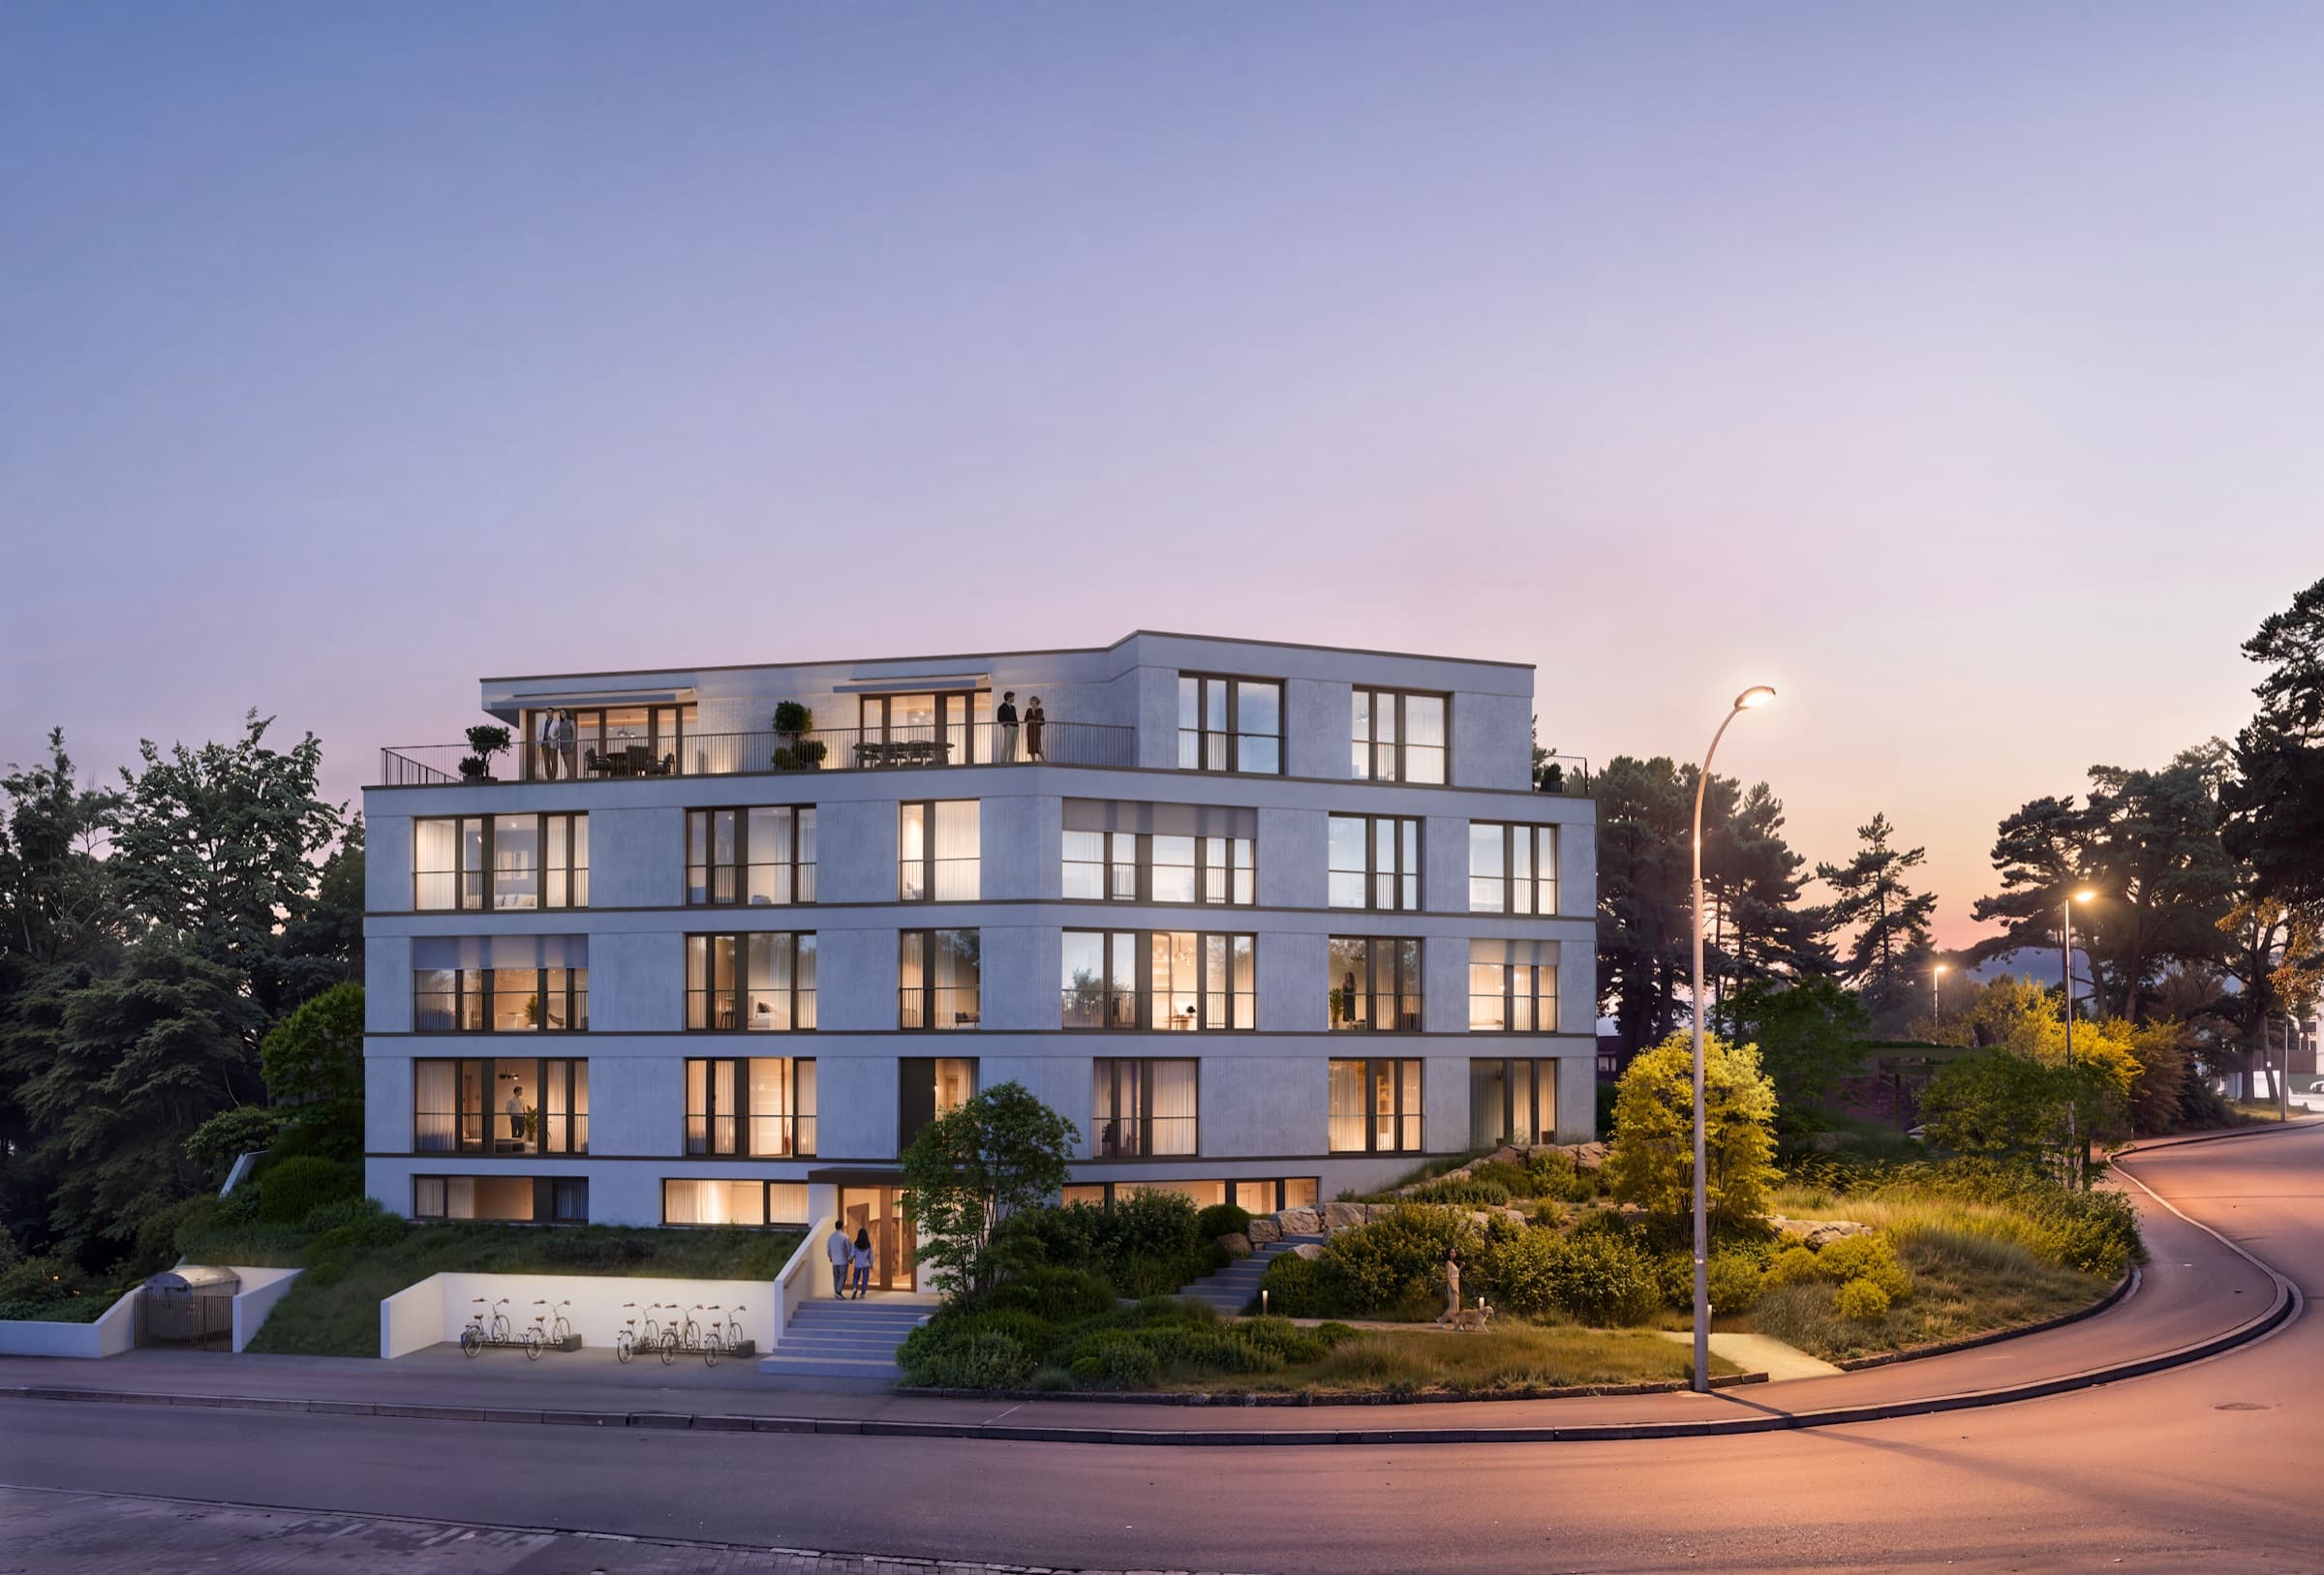
Opposite the Fiechtenhölzli woods, where Grubenstrasse curves, a house with 15 condominiums is being built. The angled building form, the articulated façade and the recessed penthouse floor give this distinctive plot a clearly recognisable address.
A house for
exactly this place.
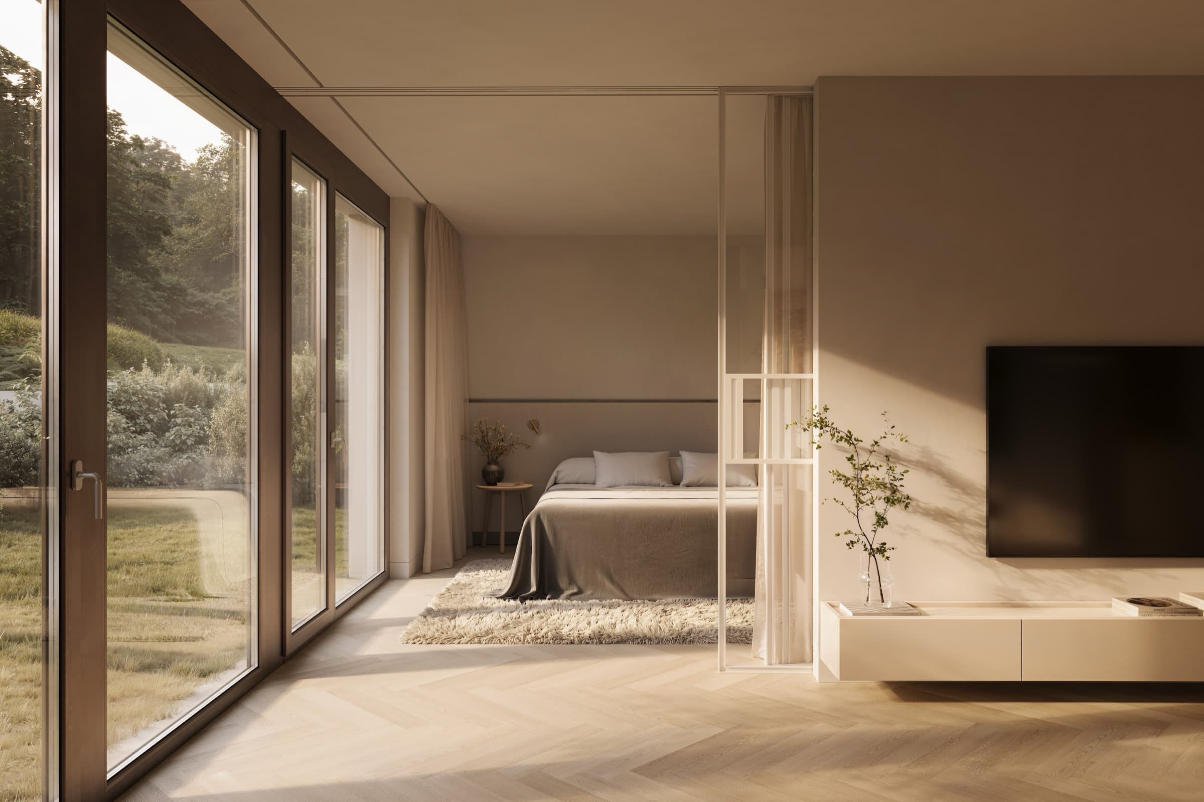
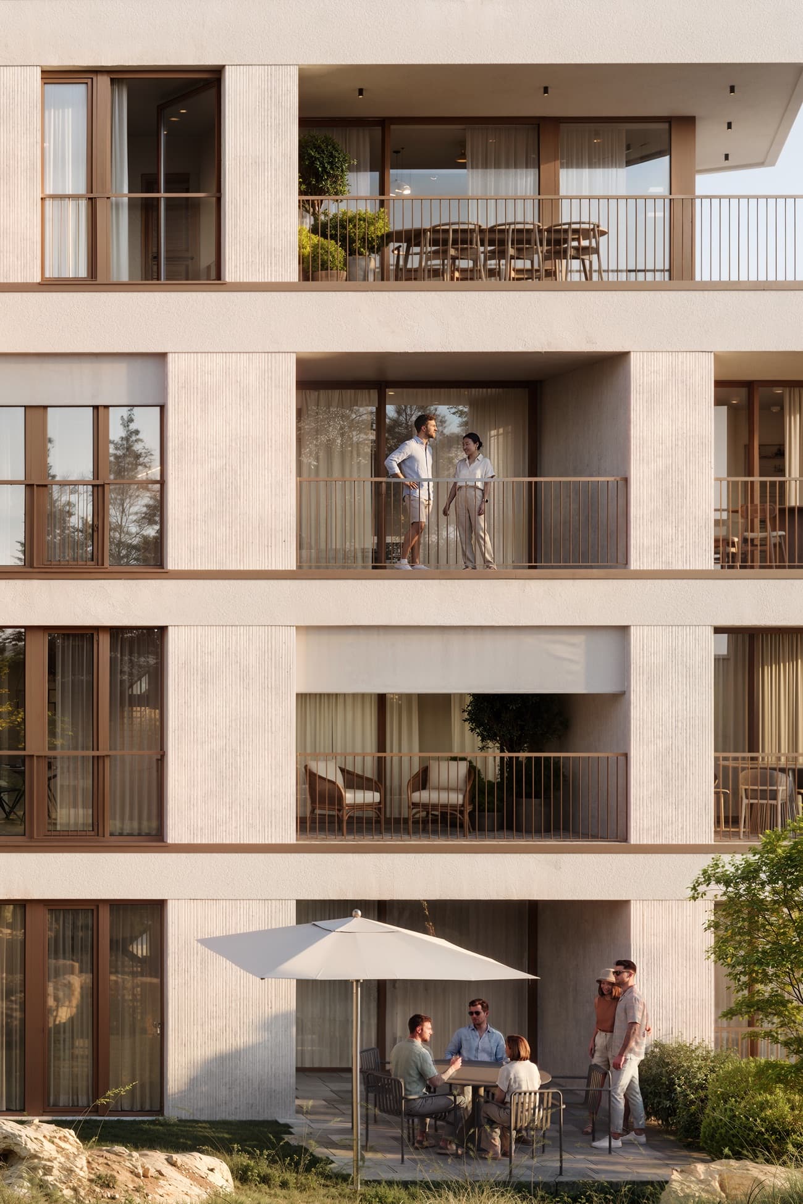
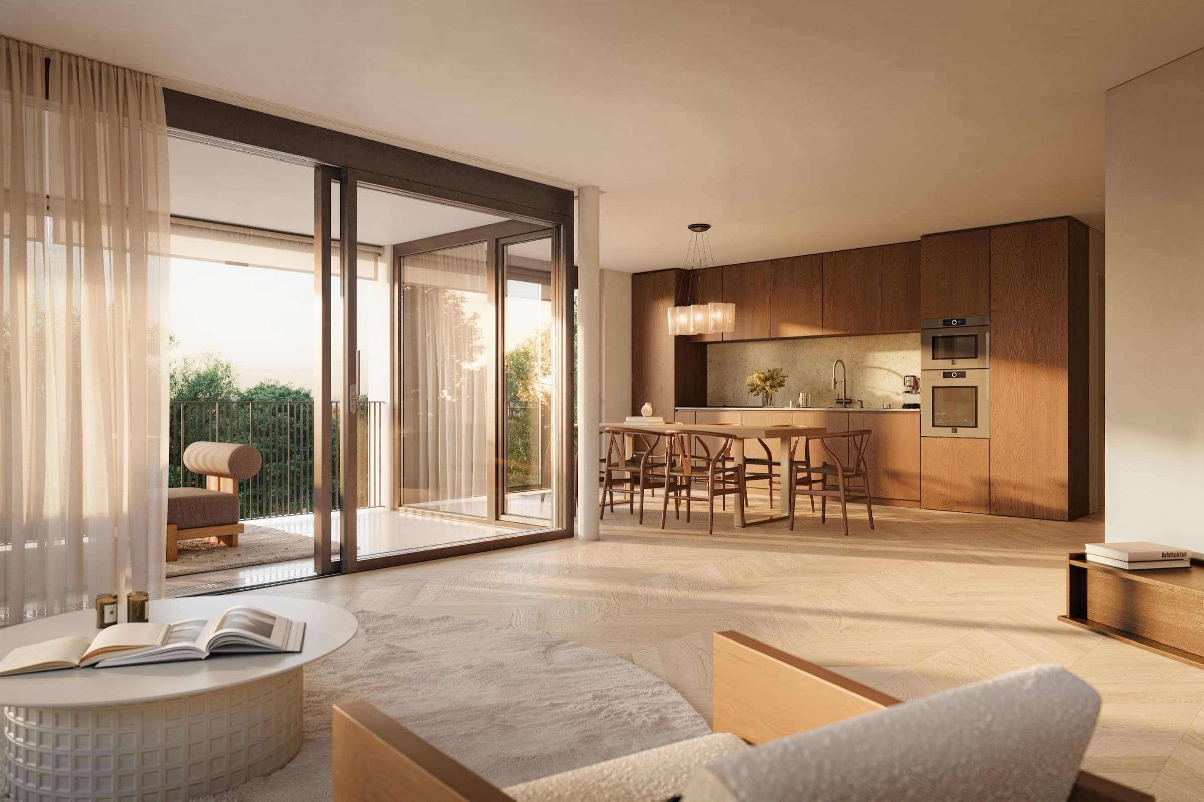
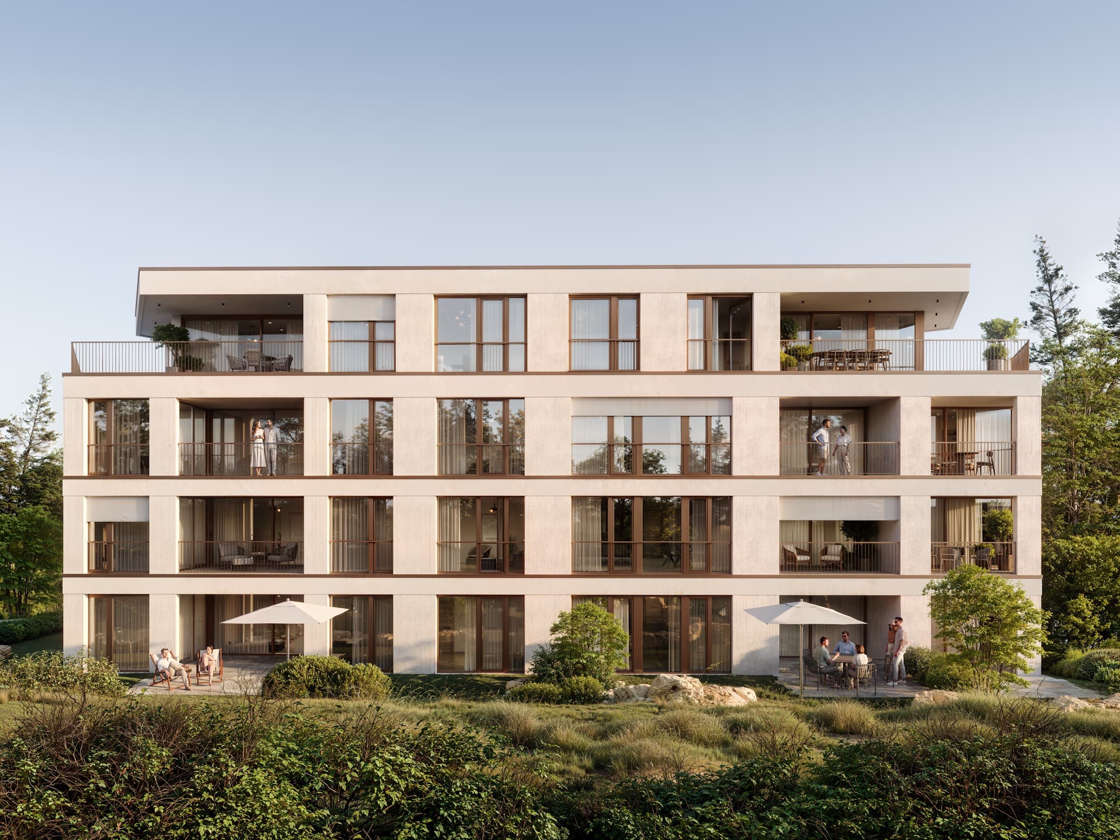
Four garden apartments, eight upper-floor apartments and three penthouse apartments offer different ways to enjoy living: with direct garden access, on a single level or with a terrace on the top floor. All of them share a clear architectural design that brings indoor and outdoor spaces together in harmony. Light, mineral surfaces and warm wood tones define the material concept and create a timeless, homely atmosphere.
- Architect
- Prachtwerk Architekten AG, Basel
- General planner
- Stone Lab AG, Pratteln
- Information & sales
- Profondo Immobilien, Basel
+41 76 437 49 06
rd@profondo-immobilien.ch
Grubenstrasse 11
4142 Münchenstein
expected January 2027
expected July 2028
Parcel no. 3062 · 1,655 m²
The apartments
The carefully considered concept offers great variety and clearly structured floor plans that provide the right amount of space for every phase of life.
On the ground floor, four generous garden apartments await you – green oases with direct access to nature that invite you to breathe. Three of these homes also feature the exclusive highlight of directly connected rooms on the lower level, ideal as a private home office, creative studio or flexible hobby space.
Above them are eight elegant upper-floor apartments whose light-filled rooms, flowing transitions and high-quality finishes form the perfect setting for stylish everyday life.
As a special extra, three luxurious penthouse apartments sit at the very top. They guarantee maximum privacy, first-class sun exposure and a truly unique sense of home with far-reaching views.
View the apartmentsEnjoy the contrasts.
Recharge at home.
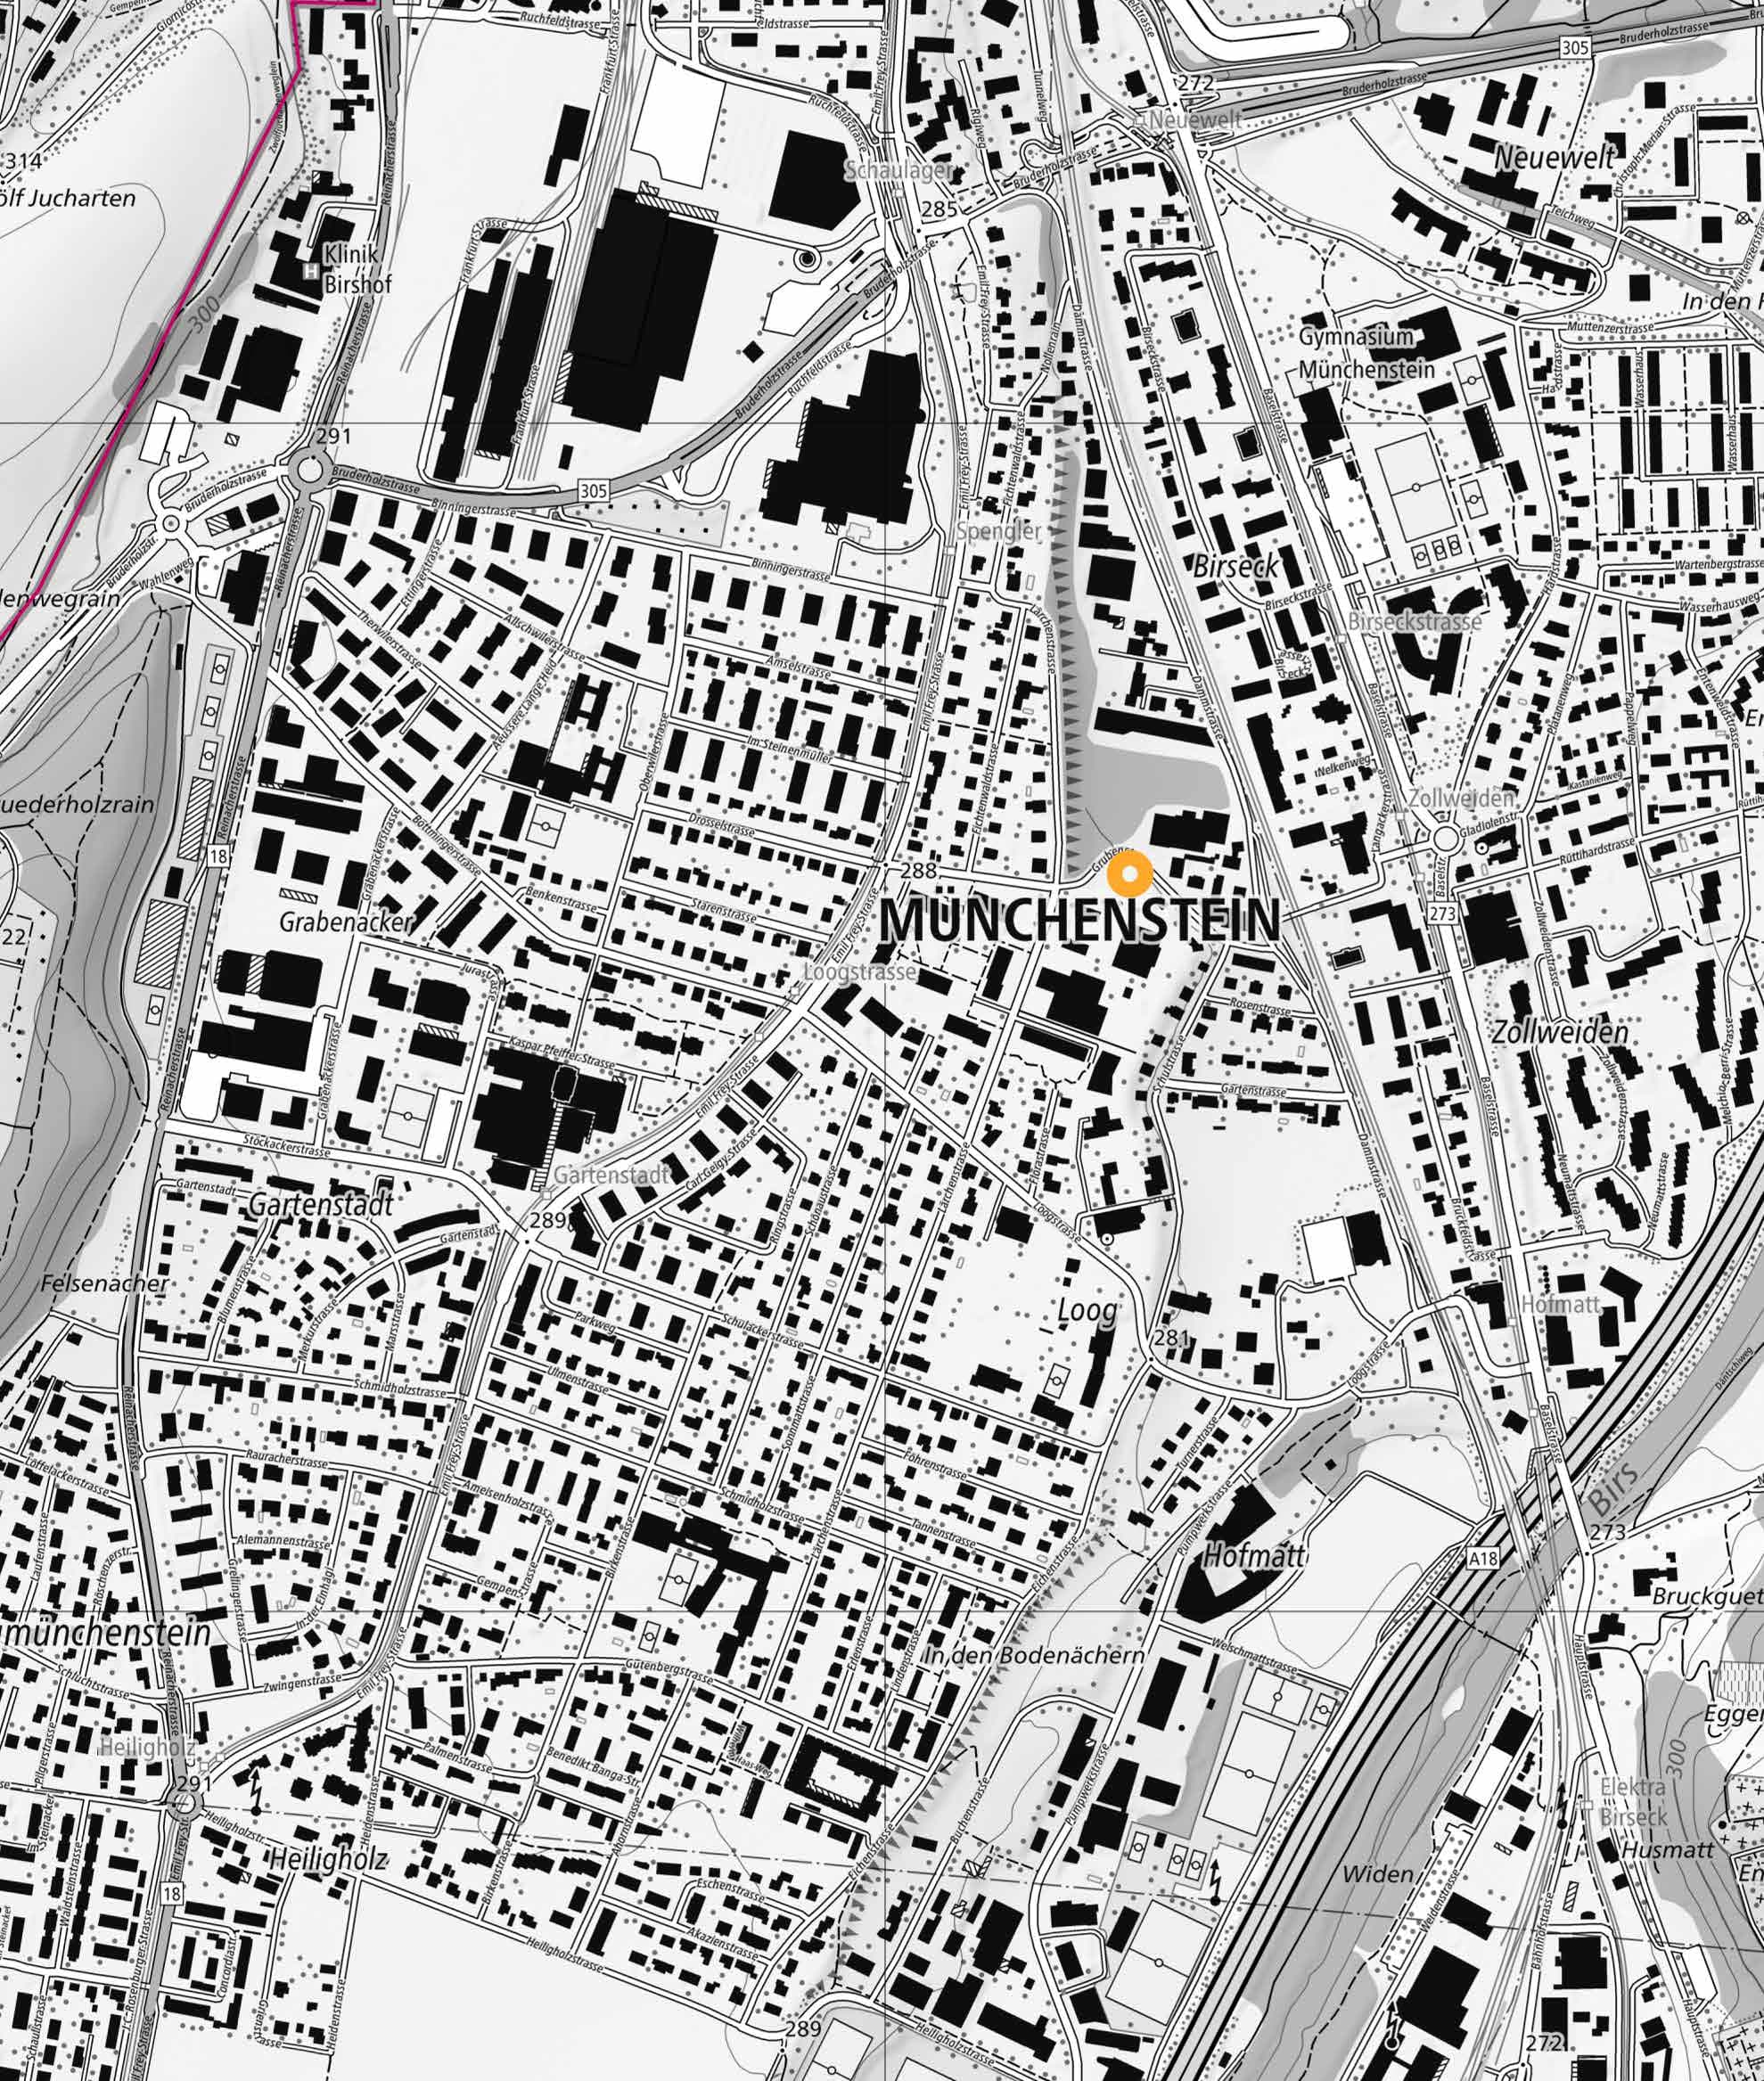
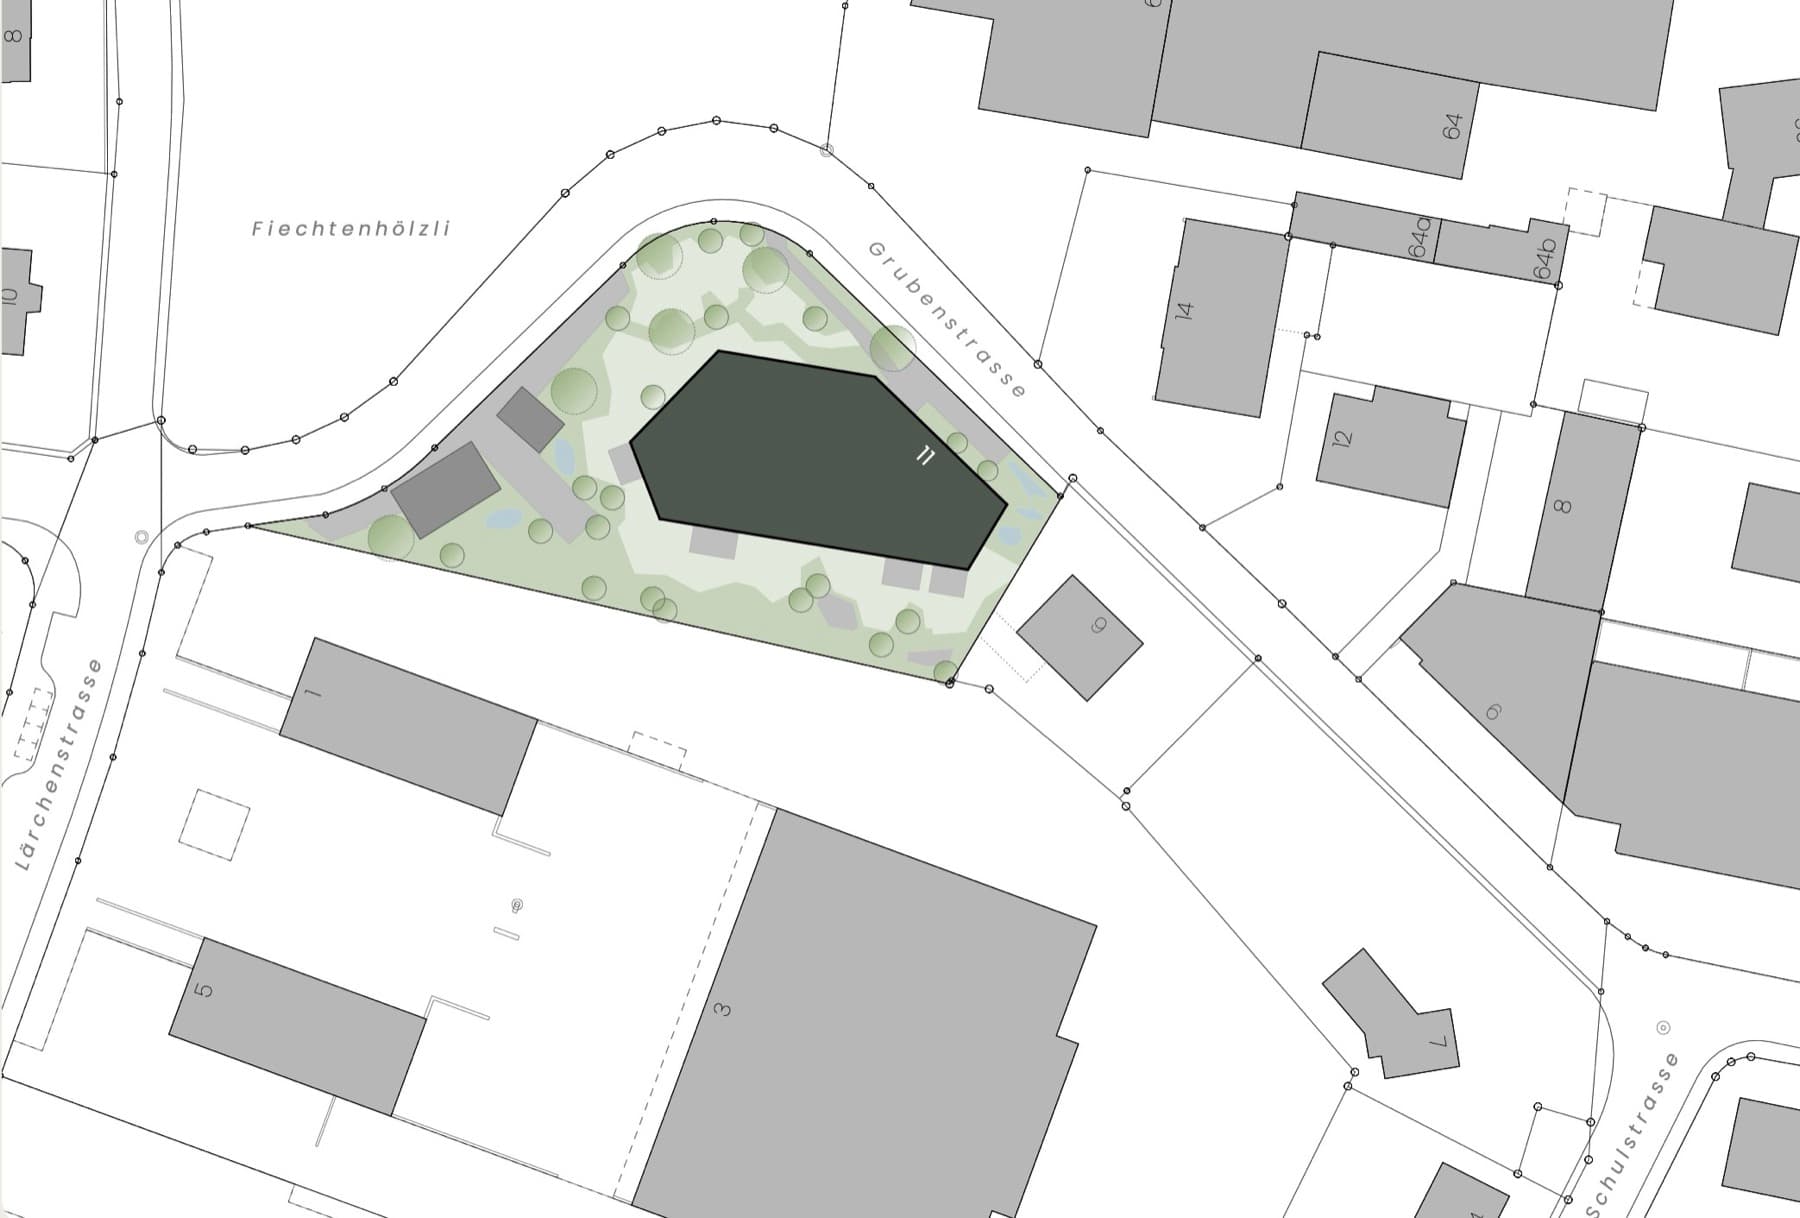
Grubenstrasse 11 lies at the junction of Grubenstrasse and Lärchenstrasse in an established, mixed-use part of Münchenstein. Residential buildings of various sizes, commercial uses and public amenities shape the neighbourhood. The Fiechtenhölzli woods form the green counterpart; Grubenstrasse runs between the trees and the plot.
The Gartenstadt centre is the neighbourhood’s main shopping hub. The KUSPO adds culture and sport. For longer breaks, the Park im Grünen and the Merian Gardens are further destinations within the municipality. The river Birs is part of the regional open space – it does not border the project plot.
Area map
Choose a category or tap a point on the map.
The bend defines
the place.
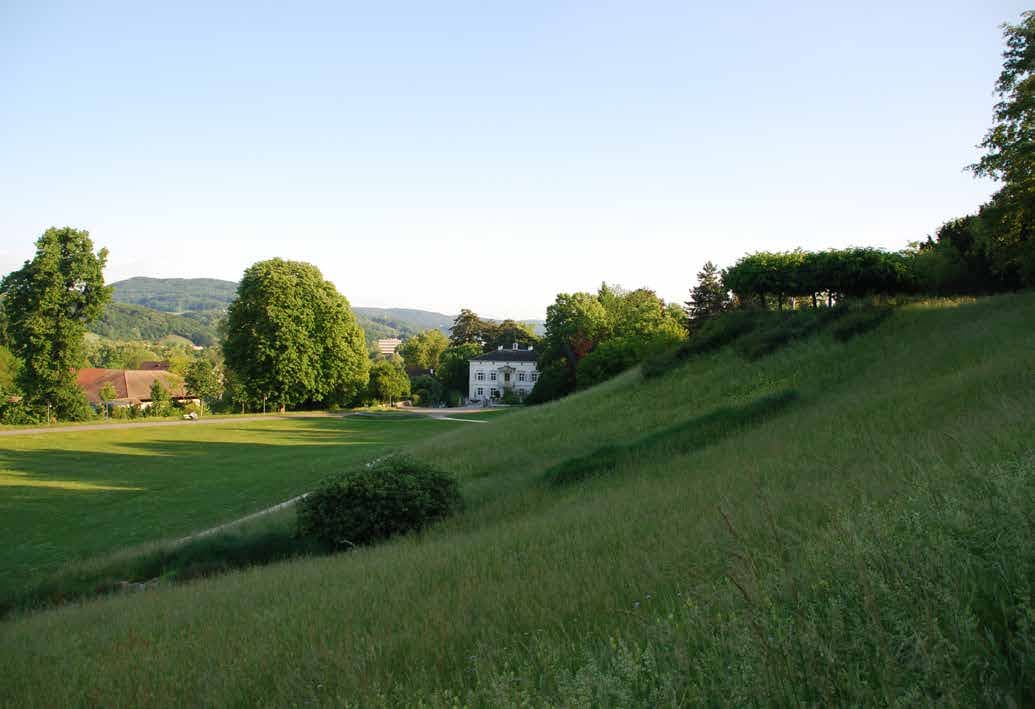
Opposite lies the Fiechtenhölzli. Grubenstrasse runs in between. Neighbouring plots adjoin to the south and east. The house is therefore not being built on an isolated island, but as part of an existing neighbourhood.
Parcel no. 3062
Plot area 1,655 m²
One house.
Three ways of living.
Select a floor on the model or in the bar – then choose your apartment. Floor plan, areas and availability appear instantly.
- Available
- Reserved
- Sold
Choose a floor
Grubenstrasse 11 · Münchenstein
Five levels, 15 apartments. Select a floor on the 3D model or in the bar on the left.
Offer
Garden apartments 1, 2 and 4 including lower level. Outdoor space of the garden apartments: patio and private garden.
Soft light.
Warm shadows.
Spatial depth and a balance of clarity and sensuality: a look inside the apartments.
Visualisations and furnishings are non-binding and for illustration only.
Quiet
Warmth
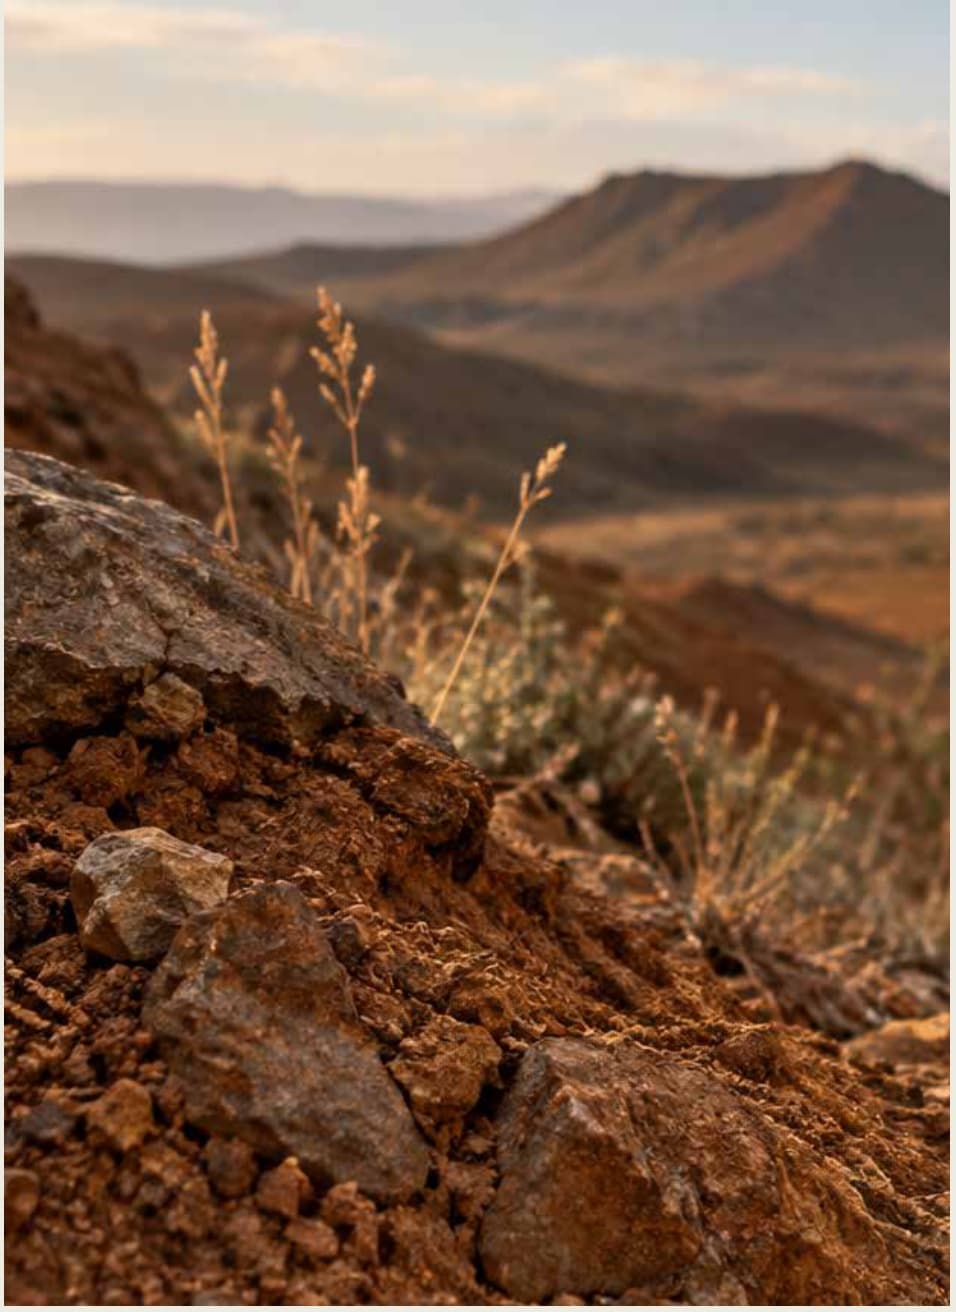
Quiet Warmth is our design attitude – an architecture that radiates calm and creates a sense of shelter.
- Material philosophy
- Natural, honest materials in warm, mineral tones. Reduced, tactile and timeless.
- Atmosphere
- Soft light. Warm shadows. Spatial depth. A balance of clarity and sensuality.
- Colour palette
- Natural. Calm. Sensual.
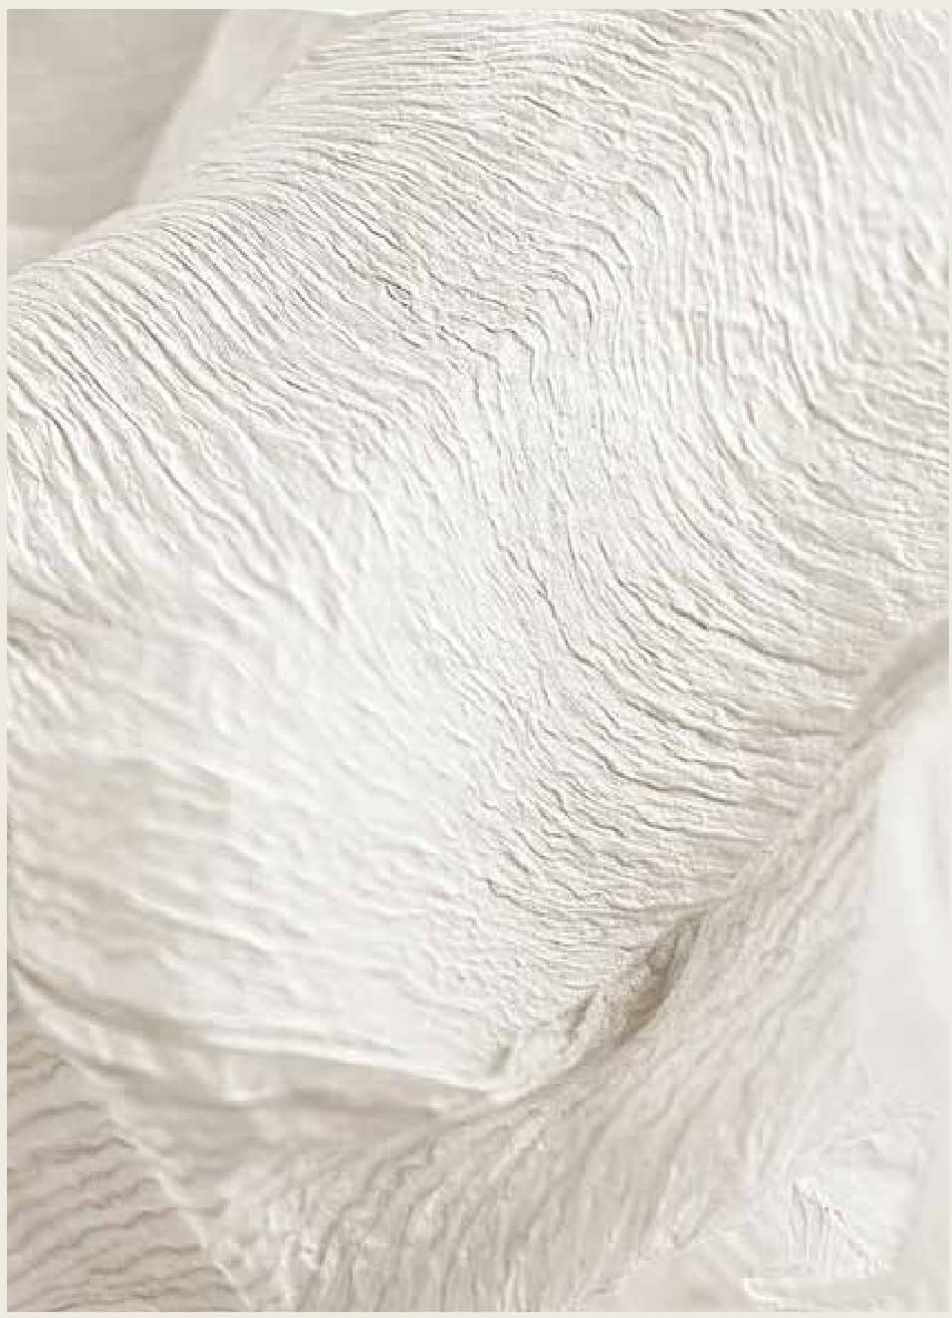
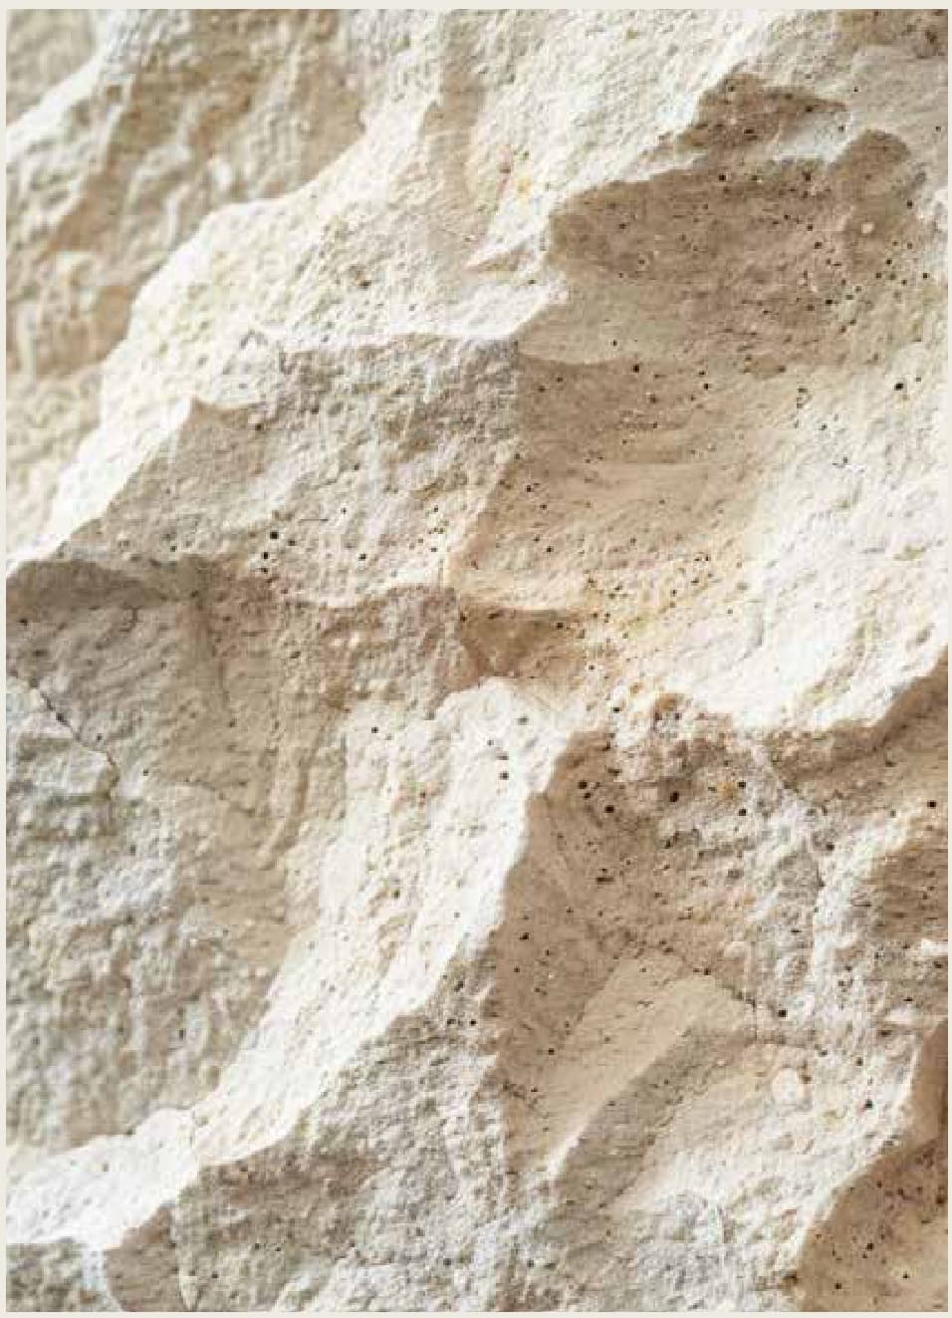
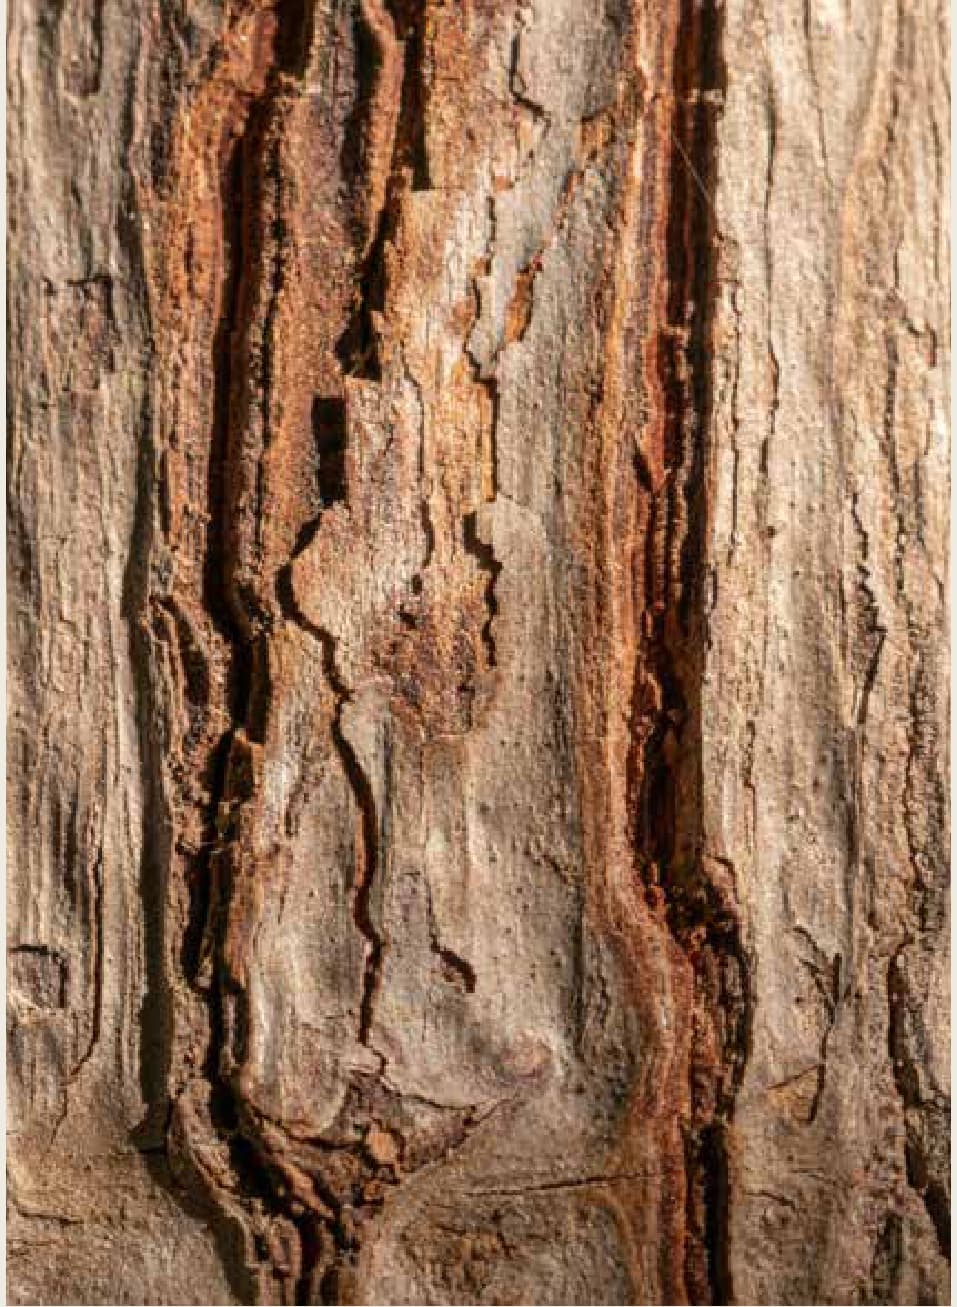
Few materials.One calm whole.
01. Façade render
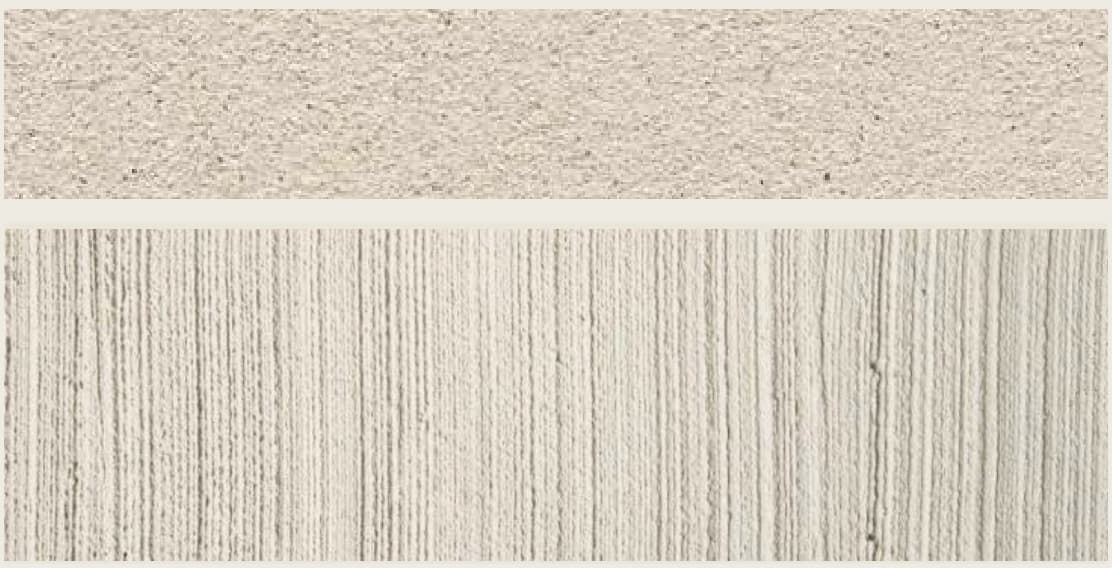
Mineral render, white. Façade bands felted, façade surfaces with vertical broom finish.

02. Sun protection
Textile screen, semi-transparent.

03. Bronze details
Dark, satin-finished bronze for windows, profiles and details.
Calm in design.
Precision in detail.
Generosity in space.
Façade
Insulated construction with a mineral render system. Façade bands between the windows: felted surface. Façade surfaces between the windows: vertical broom finish. Colour according to the architect’s concept. Executed as a system solution including thermal insulation, reinforcing mesh and the associated render system, in accordance with project planning and sampling.
Railings
Balcony and window railings from ground floor to penthouse floor: vertical balusters with even spacing. All railings are made of metal and powder-coated. Execution according to the architect’s colour and material concept.
Balcony railings on the penthouse floor: vertical balusters with even spacing, continuous top and bottom rails and regular posts. Metal, powder-coated, according to the architect’s colour and material concept.
Sun protection
Ground floor to penthouse floor: vertical blinds, electrically operated by switch. Semi-transparent textile screens with ZIP guides provide optimal glare protection and privacy from outside during the day without blocking the view. Fabric according to the architect’s concept.
Ground floor to penthouse floor: one folding-arm awning per apartment at the penthouse terraces, balconies and garden patios. Electric operation (remote control or switch). Fabric according to the architect’s concept.
Windows
Ground floor to penthouse floor: all windows and French doors are wood-metal constructions and meet the requirements of the energy and sound insulation certificate. Frames and sashes are made of spruce/fir on the inside, dip-primed, treated and painted. Visible wood surfaces are finished according to the architect’s colour and material concept.
Window sills and weather bars in aluminium, powder-coated in bronze, according to the architect’s colour and material concept. Transitions from inside to outside have wheelchair-accessible thresholds in accordance with SIA 500 (at least one access per balcony/patio). Glazing is highly insulating triple glazing.
Regular window openings are generally side-hung casements with tilt-and-turn fittings. At least one tilt-and-turn sash is provided per habitable room.
On the residential floors from ground floor to penthouse floor, large-format lift-and-slide windows are deliberately placed in the kitchen and dining areas, creating flowing transitions to the private outdoor spaces and a high spatial quality with generous daylight. These transitions also have wheelchair-accessible thresholds. Ground-floor windows have multi-point locking and burglar resistance of at least RC3 (WK3).
Flat roof
Insulated flat roof with waterproofing. The main roof is greened where required, in accordance with project-specific requirements and conditions. Façade channels at balconies and penthouse terraces are executed as comb gratings.
A photovoltaic system for self-consumption is installed on the roof. Surplus electricity is fed into the public grid.
Walls
Wet rooms: smoothed gypsum plaster, prepared for painted fleece wall covering or for porcelain stoneware tiles.
Living areas: slurry coat.
Stairwell: walls in concrete, formwork type 2, surface concrete-coloured, dark glazed or sandblasted according to the architect’s colour concept.
Ceilings
Smoothed gypsum plaster, prepared for opaque paint.
Flooring
Wet rooms: porcelain stoneware tiles including waterproofing by the system manufacturer, according to the architects’ colour and material concept.
Wood flooring: oak herringbone parquet, French pattern, in living, dining and bedrooms as well as entrance and kitchen. Surface according to the colour and material concept.
Heating
Heat is supplied via connection to the district heating network. The heating system includes all necessary components such as heat generator, storage, distribution and control technology.
Electrical installations
The positions of electrical points such as sockets, lights and switches were developed with the electrical planners and can be found in the system description and the project plans.
Kitchen
The kitchens have a modern, linear design. Fronts and visible sides in Fenix or equivalent. Worktop in brushed stainless steel or porcelain stoneware. Appliances are seamlessly integrated: compact oven, separate steamer, fully integrated dishwasher, refrigerator with separate freezer compartment. The induction hob with integrated extractor is installed flush. Tall units, layout and equipment according to the specifications of the architects and the kitchen supplier.
Bathrooms
The selection of sanitary fixtures and the design of the wet rooms define the standard of finish and follow the architects’ intended selection.
Wardrobes
Built-in cupboards according to the architectural project and execution plans. Fronts are painted/sprayed according to the colour and material concept. Interior fittings according to the detail plans.
Commitment begins
with the purchase contract.
- 1
Reservation
CHF 50’000.–
A deposit of CHF 50,000 is sufficient to reserve the apartment.
- 2
Notarisation
20 %
When the purchase contract is notarised, a down payment of 20% of the purchase price becomes due. The reservation deposit already paid is deducted from this amount.
- 3
Final payment
30 days
The final payment is made thirty days before transfer of ownership. Buyers therefore incur no additional costs during construction and bear no risk until handover.
Changes
Changes may only be made by mutual agreement and must not impair the fundamental quality or function of the project.
Plans & images
Areas, furnishings, visualisations and material images are non-binding. Furnishings are for illustration only.
Purchase contract
The notarised purchase contract, the detailed building specification, the approved plans and the condominium regulations are authoritative.
Purchase prices
The definitive scope of services, payment terms and all services included in the purchase price are set out in the binding contract documents.
General note
This documentation conveys architecture, atmosphere and the current status of the project. For legal purposes, only the notarised contract documents and their integral components are authoritative.
A place of your own.
We would be delighted to present the project to you in person, send you the sales brochure and answer your questions about apartments, prices and the purchase process.
Information & sales